

Triptych, a frame
for all seasons
The geometry accentuates the perspectives and stages the surrounding landscape
Via v2com
Edited April 28,2026
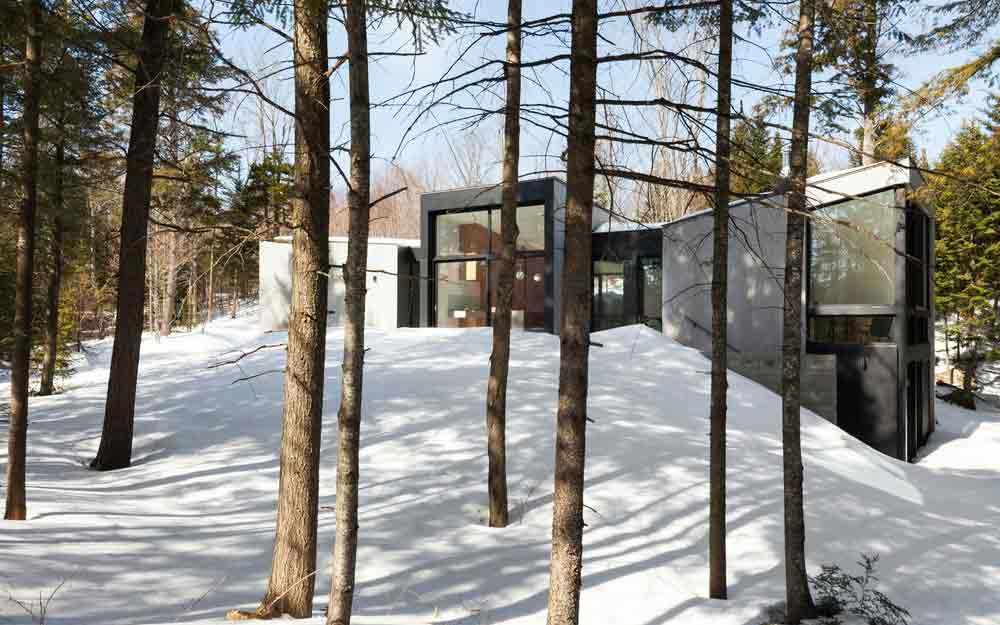
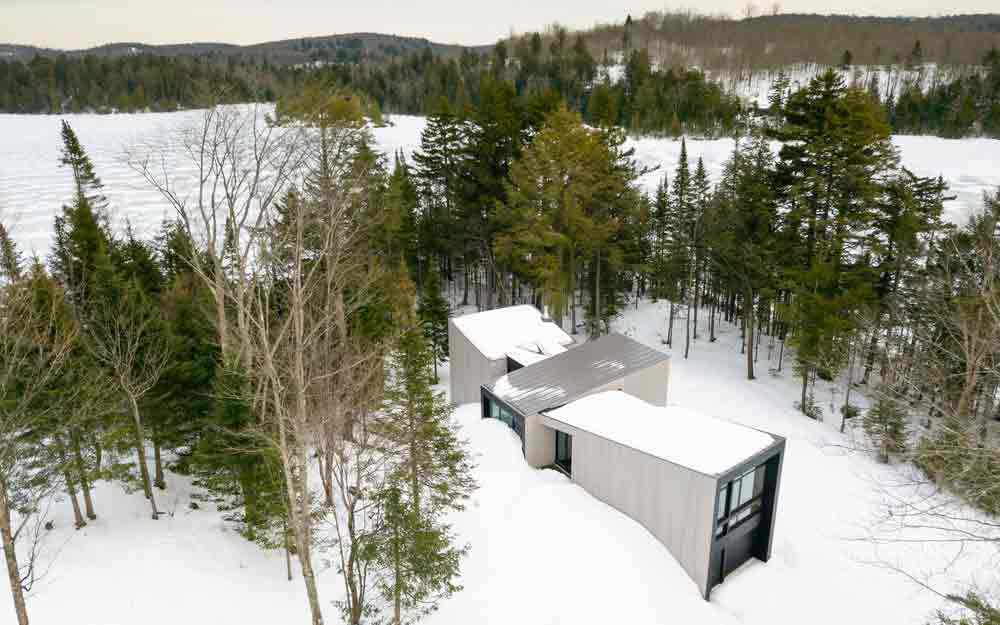
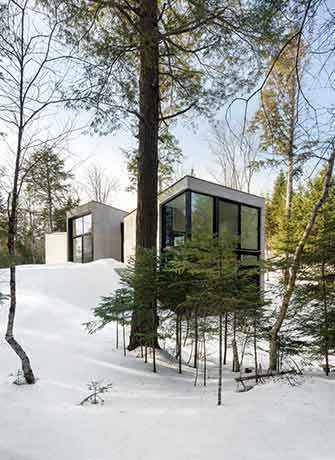
A three-pavilion residence carefully nestled in lakeside surroundings, Triptyc, with its crisp lines and sober palette, was built on a sloping site overlooking a small lake in the Laurentian Mountains, one hundred kilometres from Montreal. The architects designed this building with a classical triptych in mind. It features a central piece with direct views of Lac St-Cyr and two side pavilions intended to be in closer contact with the nearby trees. The project explores the idea of fragmentation; it evolved from the desire to integrate three discrete shapes into existing trees on naturally sloping ground.
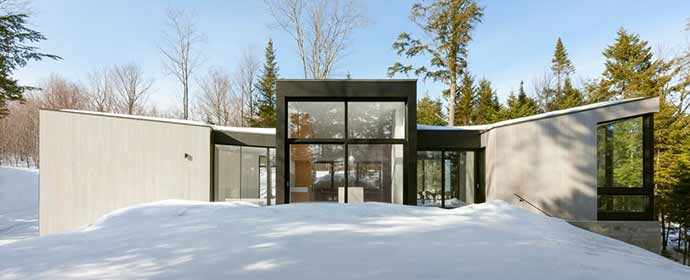
Each one of the three volumes sets the stage for a specific natural tableau, framed by the building’s geometry. The roofs, which slope up in three directions from the centre of the house, accentuate the views.
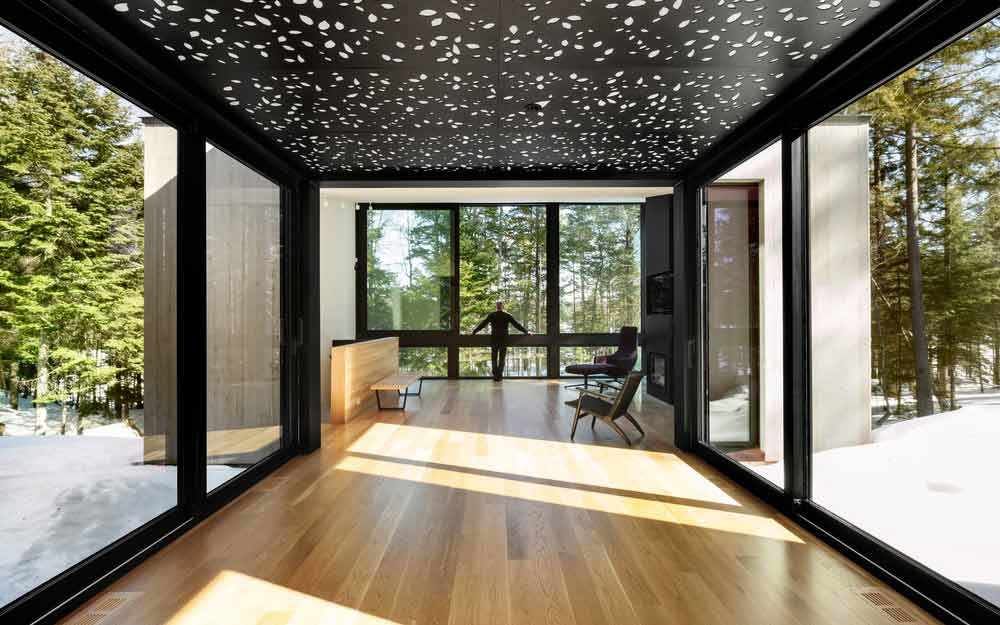
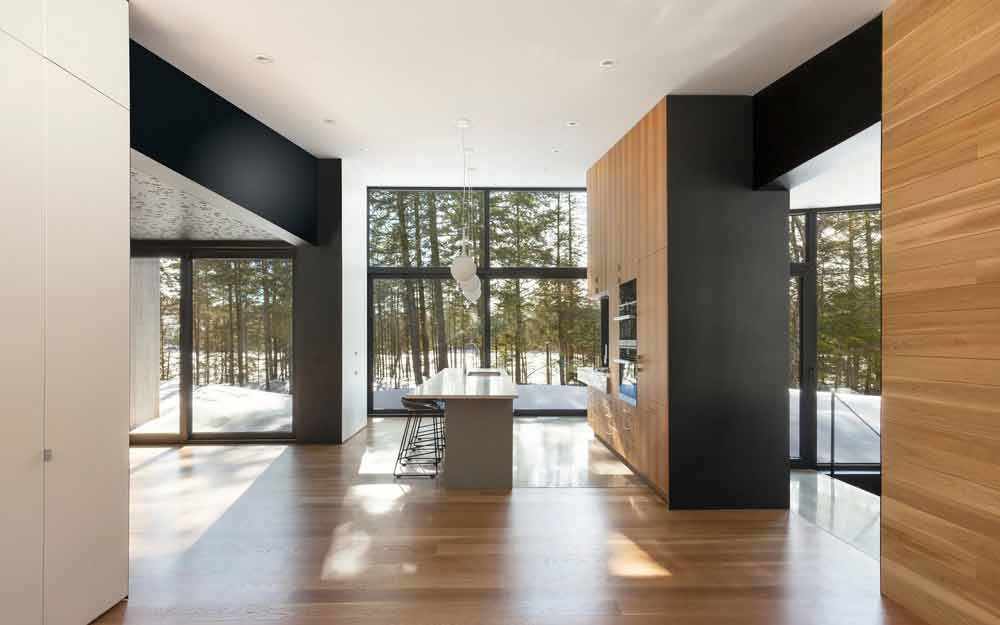
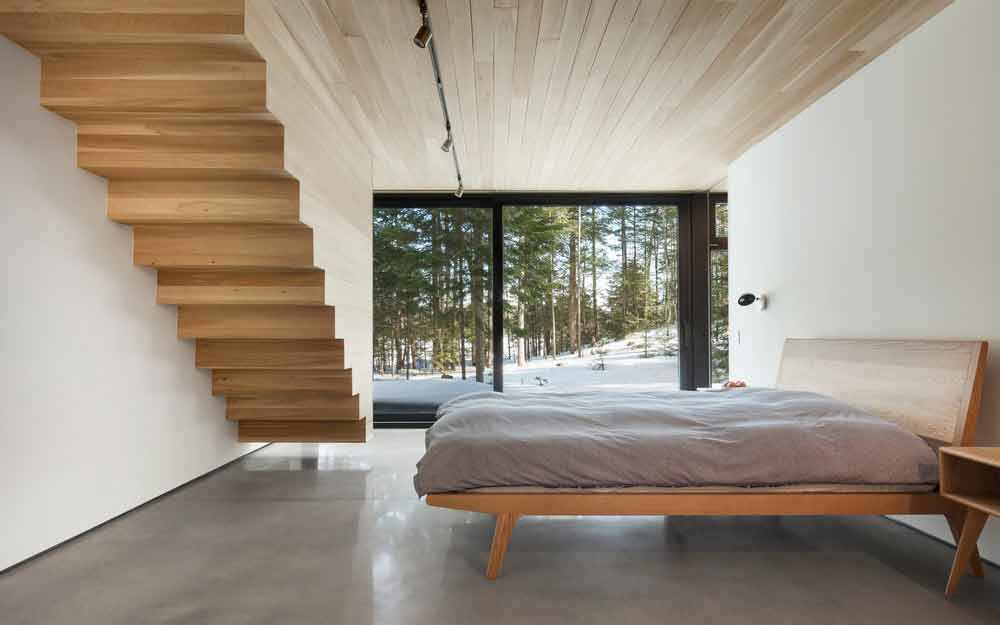
The kitchen and an adjoining office occupy the central block with generous openings towards the lake. The living room is accessed through a glass link to the east. The room’s highest point, at the window, draws the eye to the sky. The master bedroom, exposed to the morning sun, is directly below the living room and sits firmly on the ground thanks to the site’s natural slope. It is reached via a sculptural staircase that appears to float in the air, with its suspended last step.
‘Each one of the three volumes sets the stage for a specific natural tableau, framed by the building’s geometry.’
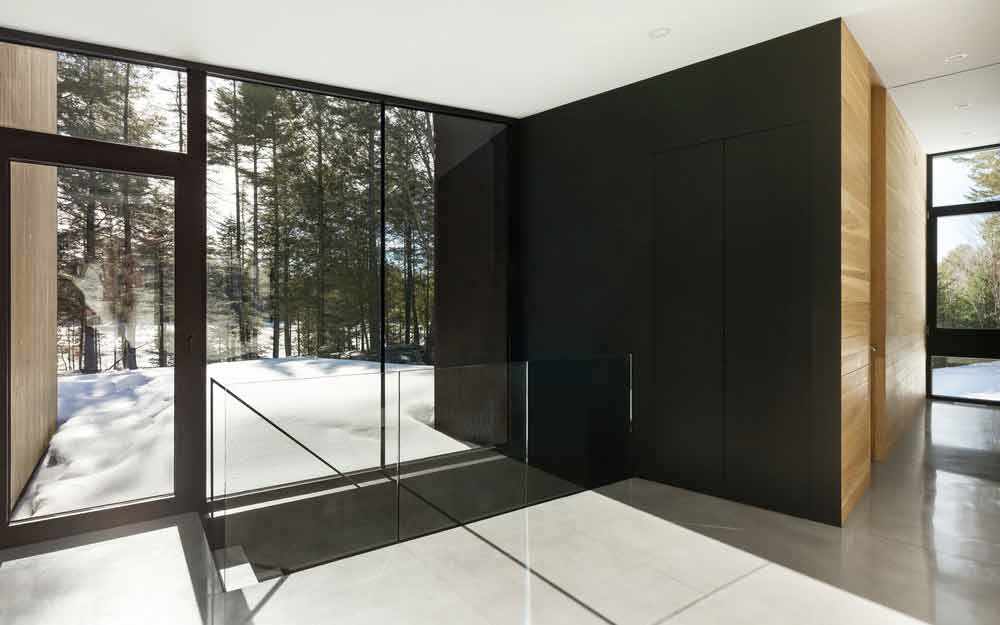
Looking west, a second side pavilion is set at a slight angle from the rest of the house. It allows for separate quarters available for friends and guests. Located close to the house’s main entrance, the guest suite is more private than the rest of the building and is marked by a switch in floor material, from hardwood to polished concrete. The interior parking garage and a secondary entrance are located below.
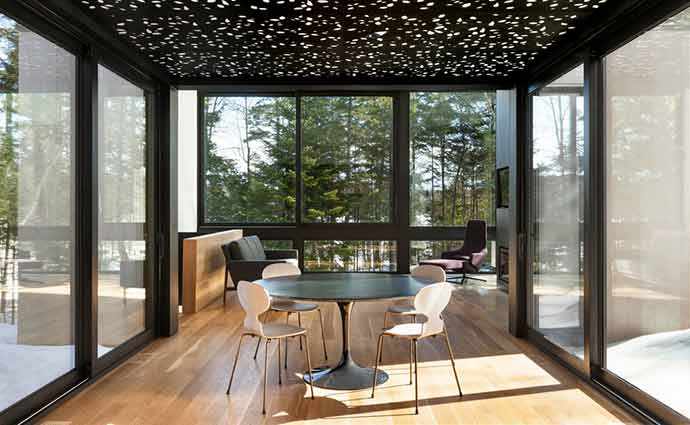
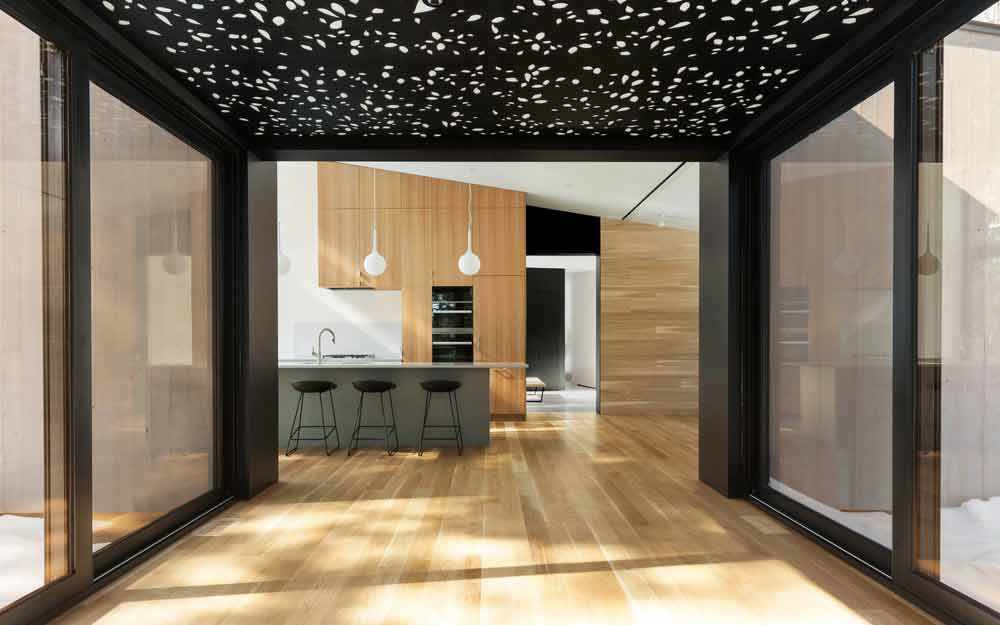
The three pavilions are linked by two glassed-in passageways that create a formal separation between the project’s main elements. The front door is discreetly inserted in the passageway leading to the guest suite. The entrance area is lined with the same material as the façades, blurring the boundaries between interior and exterior. On the opposite side of the central pavilion, the passageway which leads to the living room doubles as a dining space and is totally open to the outside. Night lighting is provided by a suspended aluminum ceiling, carefully cut to create a sense of being under a forest canopy.
‘The three pavilions are linked together through two glassed-in passageways, which create a formal separation between the project’s main elements.’
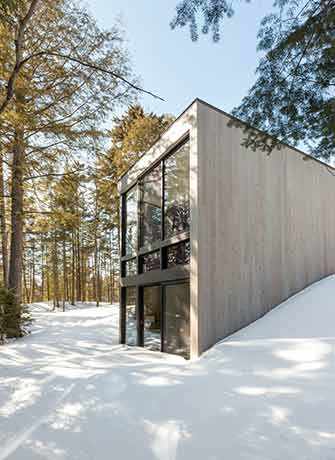 Triptych features mostly natural materials. The façades are sheathed in Eastern cedar planks, treated to appear weathered. Interior walls and ceilings are either gypsum board or white cedar, while the floors are white oak or polished concrete. Wide patio doors, with black aluminum casings, frame the ever-changing views. A patio area extends from the kitchen and dining spaces towards the lake. The building’s geometry creates a theatrical stage for the surrounding nature.
Project Data
Location: Wentworth-Nord, Quebec
Area: 2,500 sq ft
Construction period: 2016-2018
yh2 Design Team: Marie-Claude Hamelin, Loukas Yiacouvakis, Karl Choquette, Etienne Sédillot
Contractor: Paul Lalonde et Fils
About yh2
 For yh2, a Montreal architecture firm founded in 1994 by architects Marie-Claude Hamelin and Loukas Yiacouvakis, architecture is the art of place-making, a creative and transformative tool, a way to reinvent reality.
All aspects of a project are carefully studied: integration within a given context, conceptual design, working drawings, architectural details, interior design and object design. Concepts are developed so that each element plays a part in the overall composition. Nothing is superfluous.
yh2 deliberately chose to concentrate on fewer projects. Headed by its two founding partners, the team dedicates its full attention to these projects, which have received numerous awards throughout the years.
Images : Maxime Brouillet

Other articles on Architecture and Design
Other recent articles
 June 9, 2026" />
 from a credit union" />
 at the Fringe Festival" />
 helps you feel more" />
 A living natural heritage /1" />
 Suzy’s vegan cookies" />
 to save Tamaracouta" />
 Rewards of investing" />
 playing in Pointe-Claire" />
 A jewel worth preserving" />
 Chocolate Raspberry Tart" />
 without burning out" />
 Lansdowne Avenue" />
 but at what cost" />
 around Alberta separation" />
 The power of clarity" />
 Memory in Motion" />
 returns to Montreal" />
 Olivier Avenue" />
 in uncertain times" />
 Asparagus and green beans" />
 things got weird" />
 book on China" />
 Mr. Davies was right" />