
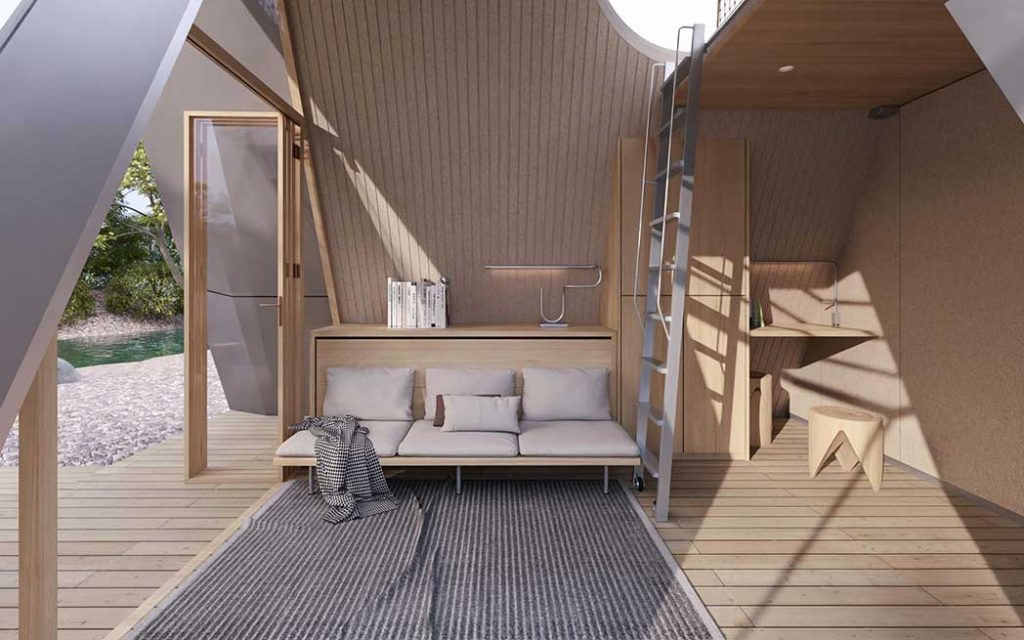
Camping House offers a reinvented mobile home, combining lightness, self‑sufficiency and comfort
Via v2com
July 29, 2026
Camping House merges two proven models—the tent, quick to set up, foldable and transportable, and the module, precise, expandable and adaptable—to create a dwelling that can be towed by car and installed in just a few hours. Rather than reducing mobility to a simple feature, the project treats the house as a modular system that is assembled intuitively in a fluid, harmonious movement.
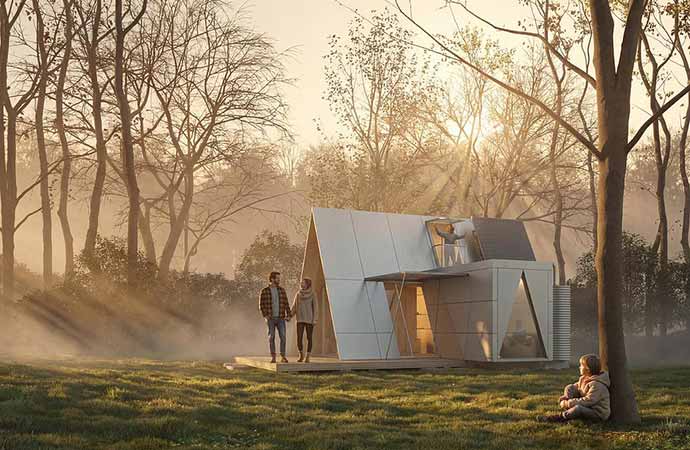
This micro‑dwelling unfolds like a tent while offering the comfort of real architecture. The system is built around three complementary modules: a residential module that includes a living space convertible into a bedroom; a technical module that brings together the kitchen and bathroom; and an extension module that can house an office, extra equipment or a guest area. Once the trailer is stabilized on site, all you need to do is unlock the joints and deploy the structure.
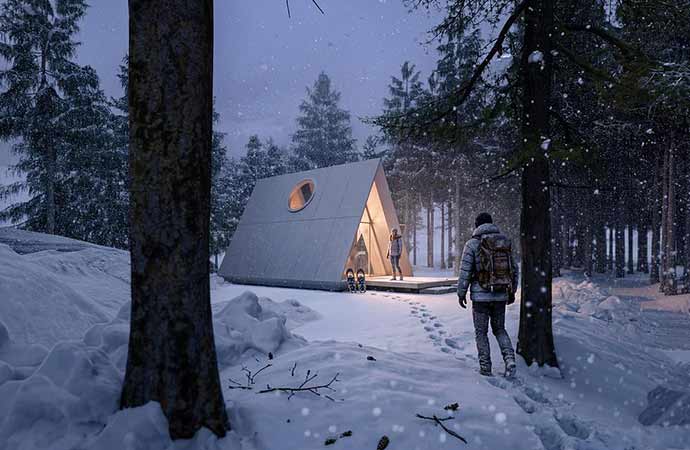
Designed to operate year‑round in the forest, desert or along the coast, the dwelling keeps its footprint on the ground to a minimum, runs on autonomous energy and folds away easily to accompany its occupants to their next destination. It thus responds to new ways of living, such as remote work, seasonal mobility and ecological tourism, as well as to emergency housing needs.
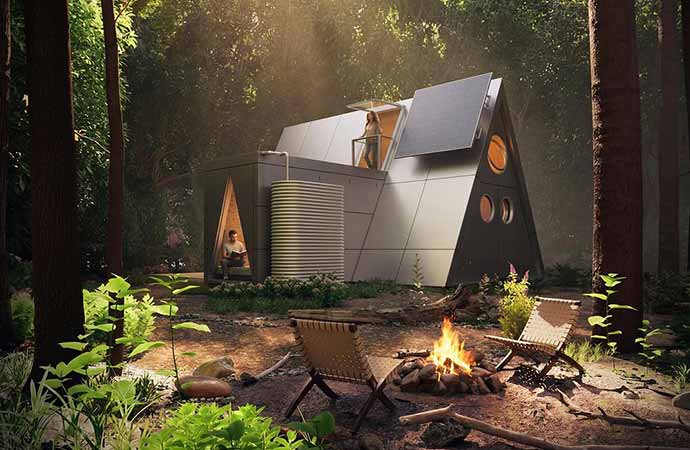
The ambition of the project goes beyond that of a simple mobile home. In the face of the rise of remote work, the desire for a closer relationship with nature and the challenges linked to climate‑related disasters, this proposal offers a housing solution that is flexible, reversible and sustainable. With no permanent foundations, minimal earthworks and a fully removable anchoring system, it preserves natural sites while allowing responsible temporary occupation.
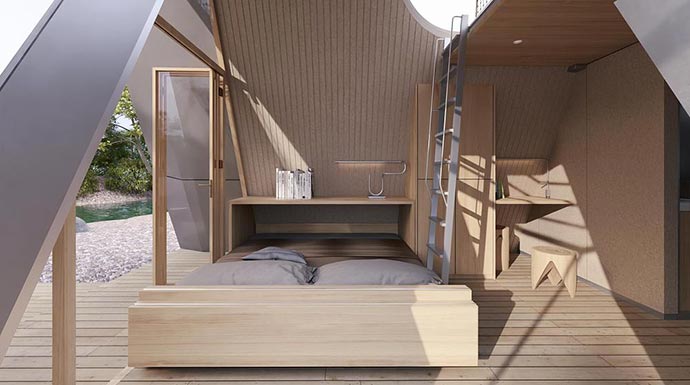
The whole system integrates photovoltaic panels on the roof, an energy‑storage system, rainwater harvesting and natural ventilation optimized by a solar chimney. Its structure prioritizes durable, circular materials: a recyclable aluminum frame, bio‑sourced insulation, easily replaceable cladding and repairable textile membranes. In the event of fire, flooding or housing shortages, several units can be rapidly deployed to provide dignified accommodation—with genuine private spaces, a kitchen and a bathroom—then relocated once reconstruction is underway.
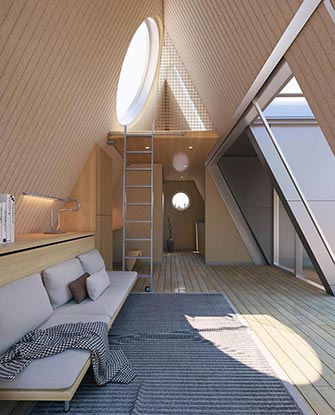
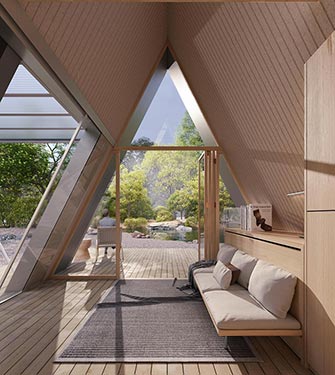
Designed to offer comfort in all seasons, the house naturally adapts to changing climates. In summer, large roof overhangs and awnings create shaded areas that encourage outdoor living. In winter, highly insulated panels, thermally broken profiles and a perfectly airtight envelope ensure excellent energy performance. Openings are positioned to maximize views while limiting heat loss, and insulating blinds plus a reinforced floor improve night‑time comfort.
Beyond its technical performance, this micro‑house redefines how a dwelling can accompany contemporary lifestyles. Its deployment is simple and intuitive: stabilize, unlock, open, lock. It works with the efficiency of outdoor gear while offering the comfort, spatial quality and dignity of a true home. In doing so, it opens a new path toward mobile housing that is responsible and respectful of landscapes, allowing each person to travel freely while leaving behind only a light footprint and precious memories.
Fiche technique
Durability
Photovoltaic panels integrated into the roof
Battery‑based energy‑storage system
Rainwater harvesting system
Natural cross‑ventilation
Ventilation via solar chimney
Passive solar protection
Minimal disturbance to the site
Reversible installation with no permanent foundations
Low‑impact, relocatable construction
Materials and construction
Load‑bearing structure in recyclable aluminum
High‑performance composite insulating panels
Bio‑sourced insulation
Weather‑resistant textile membrane
Replaceable exterior cladding
Low‑maintenance exterior finishes
Repairable building components
About Atelier Lune
Atelier Lune is a design studio devoted to creating sustainable, sensitive and poetic architecture in harmony with its surroundings. At the crossroads of architecture, landscape and innovation, the studio imagines spaces where nature, use and human well‑being coexist in a lasting balance.
Images: Haohao Mao – v2com

Other articles on Architecture and Design
Other recent articles