
A home perched between
lakeshore and horizon
Résidence Lake Memphremagog combines clean design, noble materials, and panoramic views
July 21, 2026
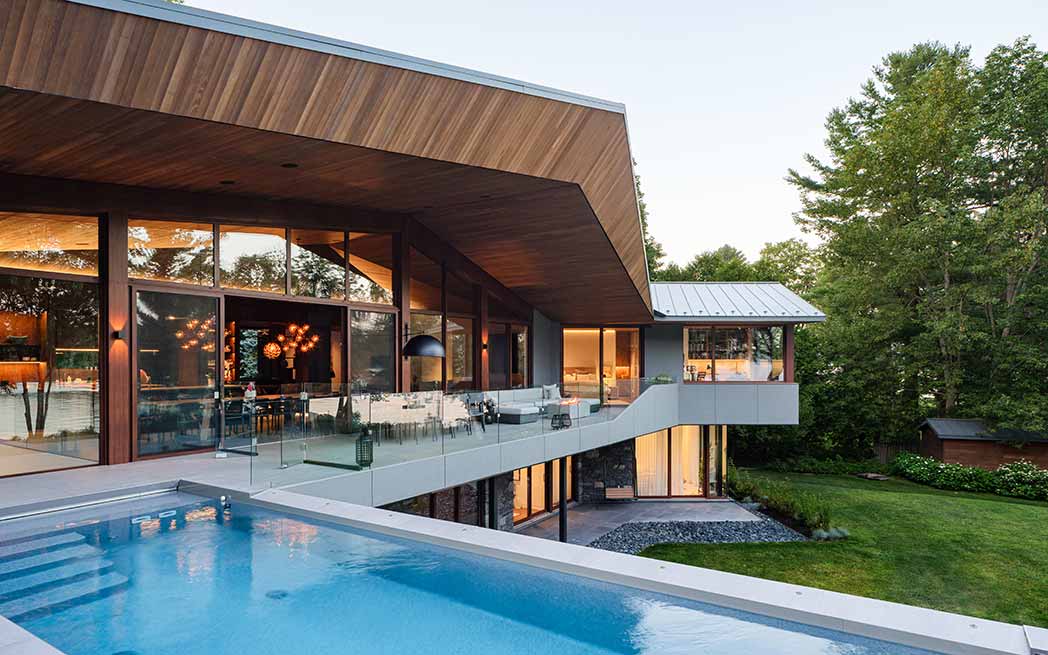
Résidence Lac Memphrémagog takes advantage of a demanding topography to orchestrate a gradual spatial experience, where every view is framed, and every movement becomes a transition between inside and outside. Clinging to the steep shores of Lake Memphrémagog, in the rolling landscape of the Eastern Townships, this contemporary residence is designed by MU Architecture in collaboration with JS Bourdages Architecture. It unfolds as a slender volume, literally suspended on the lake’s abrupt banks. Its presence, at once assertive and discreet, reaches out toward a calm bay, establishing a continuous dialogue between the building and its natural surroundings.
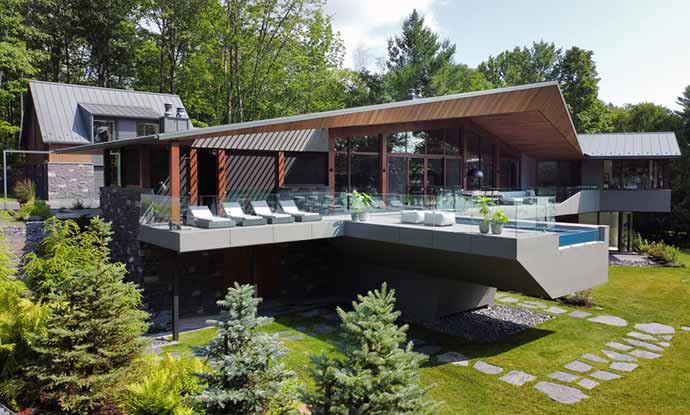
With an area of about 6,700 square feet, the project partially follows the footprint of a pre‑existing residence, thereby anchoring the new construction to the site’s memory. This continuity is only a starting point, however. The spatial organization now relies on a main axis, both functional and perceptual, which acts as the residence’s backbone and structures the entire project.
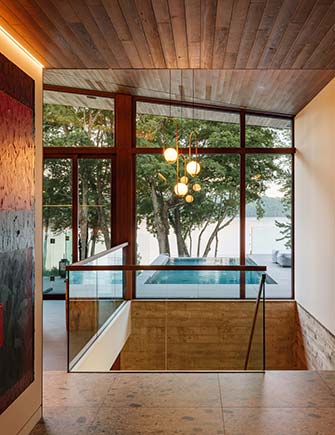
This axis links the different levels, organizes vertical circulation, and connects the garage to the living areas via the roof structure, which doubles as a carport. Beyond its practical role, it primarily acts as a visual device: from the entrance onward, the eye is captured and guided through the vestibule, the hall, and the staircase, all the way to the pool, with the lake as a constant point of reference.
The architectural approach favours a restrained form of staging. From the access point, the residence reveals only part of its true volume. The dark, massive natural‑stone façades act as a filter. They house the technical functions while preserving the occupants’ privacy. This choice heightens the contrast: once the threshold is crossed, the interior spaces are revealed as expansive, bright, and open.
A sculptural roof as a defining gesture
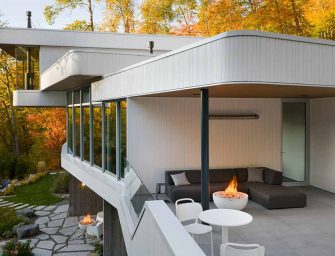
One of the project’s most striking elements is its roof, conceived as a dynamic, expressive form. Like an outstretched wing or a taut sail, it follows the volumetry dictated by functional requirements and site constraints. It sweeps upward, folds, and adapts, giving visual expression to the natural forces that shape the landscape.
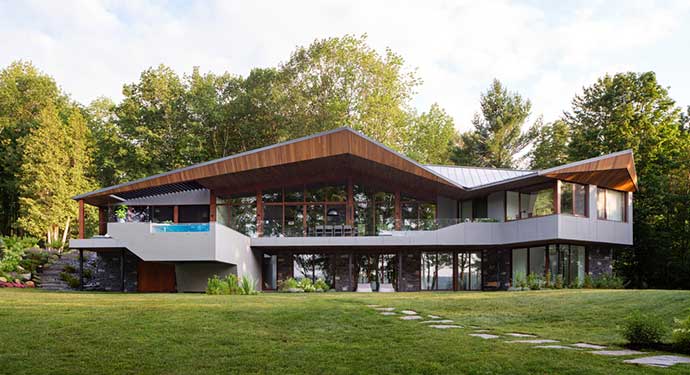
This complex geometry is not just a formal gesture; it also shapes the interior experience. The white‑cedar ceilings, articulated in a triangulated pattern, echo the lines of the roof and rise, in places, to nearly 25 feet. This verticality gives the living spaces a remarkable sense of scale, while the material’s warmth maintains a feeling of enclosure and comfort.
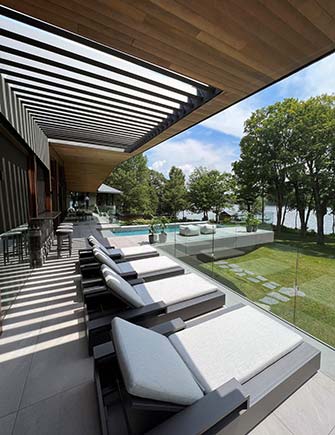
This complex geometry is not just a formal flourish; it also structures the interior experience. The white‑cedar surfaces extend outdoors as soffits, reinforcing the continuity between the built spaces and the landscape. The glazing is carefully integrated to follow the roof’s angles, multiplying visual openings and softening the boundary between inside and out. In this way, abundant natural light becomes a material in its own right.
Outside, the roof continues as a dramatic overhang, an architectural gesture shaped by both climatic and functional considerations: it shelters outdoor areas from the elements while helping to limit summer heat gain. This generous canopy also defines a large, linear terrace that ties together the residence’s different hubs, from the private quarters to the shared living spaces, all the way to the pool zone.
A home designed for living and hosting
At the heart of the residence, the living areas are designed to balance everyday comfort with a strong capacity for entertaining. The kitchen, in particular, embodies this dual character. Fully functional for family use, it can also scale up for large gatherings thanks to a discreetly concealed service kitchen.
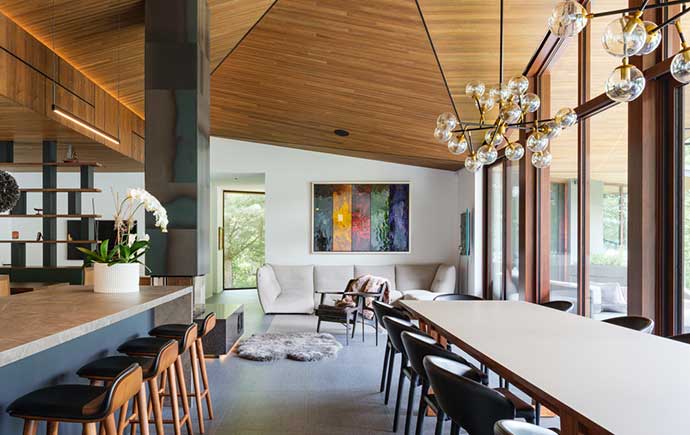
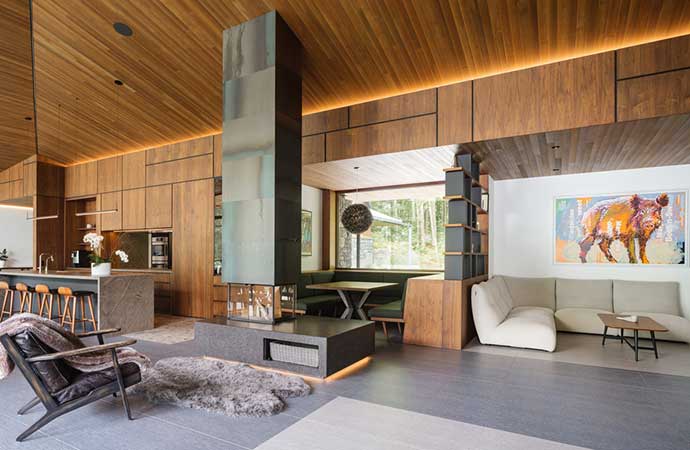
A clever system of a concealed door and integrated curtain allows full isolation of this zone, leaving only the “show” kitchen visible, organized around a central island. This island is part of a broader composition in which walnut panels line the entire west wall of the living area. The built‑in millwork also incorporates a breakfast nook, a bookcase and part of the double living room, creating a continuous visual and material thread.
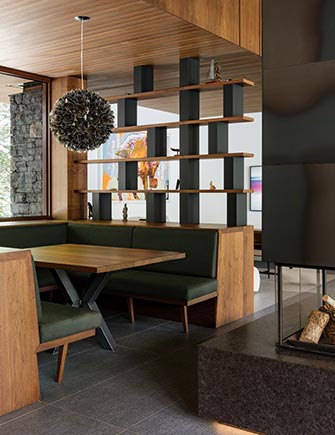
The warmth of the wood is echoed by a central fireplace anchored to a granite mass that serves as the room’s focal point. Together, these elements create an atmosphere that is both refined and welcoming, where every detail is carefully considered.
The dining room, custom‑designed to host up to 24 guests, occupies a strategic position at the heart of the living area. Set along the window wall, it offers an unobstructed view of the lake, heightening the site’s immersive quality.
The layout of the spaces is based on a logic of fluidity and gradation. On the main level, the rooms unfold in sequence, gradually revealing their functions: the primary suite, a screened‑in veranda designed as a three‑season space, a mudroom, a laundry room and a powder room.
The garden level houses functional spaces dedicated to wellness and relaxation. Here, there is a TV lounge with a fireplace, a fitness room and a spa area that includes a dry sauna, hot tub and shower. Three additional bedrooms, two full bathrooms and an open office area complete this floor.
A secondary axis, running parallel to the main one, crosses this level, ensuring efficient circulation while maintaining constant visual connections to the outdoors. This enfilade layout allows each room to benefit from generous natural light and views of either the garden or the lake. The plan’s geometry, subtly broken to respond to the site’s constraints, creates a sheltered inner courtyard. This more intimate space concentrates much of the outdoor activity, protected from prevailing winds.
A pool in levitation
Among the project’s most spectacular features, the pool stands out as a genuine technical feat. Built in reinforced concrete, it extends over a 16‑foot cantilever, giving it the appearance of floating above the ground. As a direct extension of the main terrace, it maintains a visual continuity with the lake. A glazed section at its far end heightens this effect by offering swimmers an immersive perspective, where the water appears to merge with the horizon.
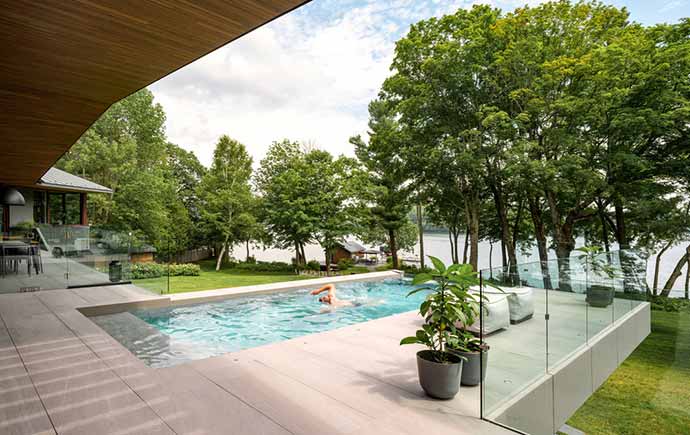
In this structure, the remaining spaces are used to house mechanical equipment and to provide storage for outdoor furniture, reflecting the project’s meticulous attention to every component.
A Montreal architectural signature
Founded in Montréal in 2010 by Charles Côté and Jean‑Sébastien Herr, MU Architecture has established itself as a firm known for its sensitive, contemporary approach. Its work is characterized by a strong focus on human experience, material quality and the careful integration of each project into its setting. Guided by ecological values and a desire to balance formal expression with respect for local ecosystems, the practice has seen its work widely published internationally and recognized with numerous awards.
Images: Ulysse Lemerise Bouchard

Other articles on Architecture and Design
Other recent articles
 July 21, 2026" />
 lakeshore and horizon" />
 and green apple salad" />
 voice communication" />
 A living natural heritage /7" />
 from a home office /2" />
 Buying a country home" />
 Treat your vehicle to a beauty makeover" />
 in the Laurentians" />
 from a home office /1" />
 Lima Bean Hummus" />
 mistakes to avoid" />
 A living natural heritage /6" />
 The buyer’s visit" />
 environmentalism?" />
 the classical mandolin" />
 between matter and light" />
 goes bonkers circus" />
 Caramelized Beet Carpaccio" />
 of emotional labour" />
 A living natural heritage /5" />
 what takes Trump down?" />
 Summer doldrums" />
 30th edition unveilled" />