The Flèche residence
in the Laurentians
A harmonious integration into Mont-Tremblant’s preserved natural landscape
Via v2com
July 17, 2026
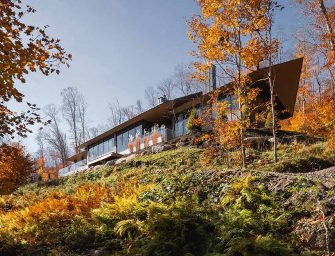
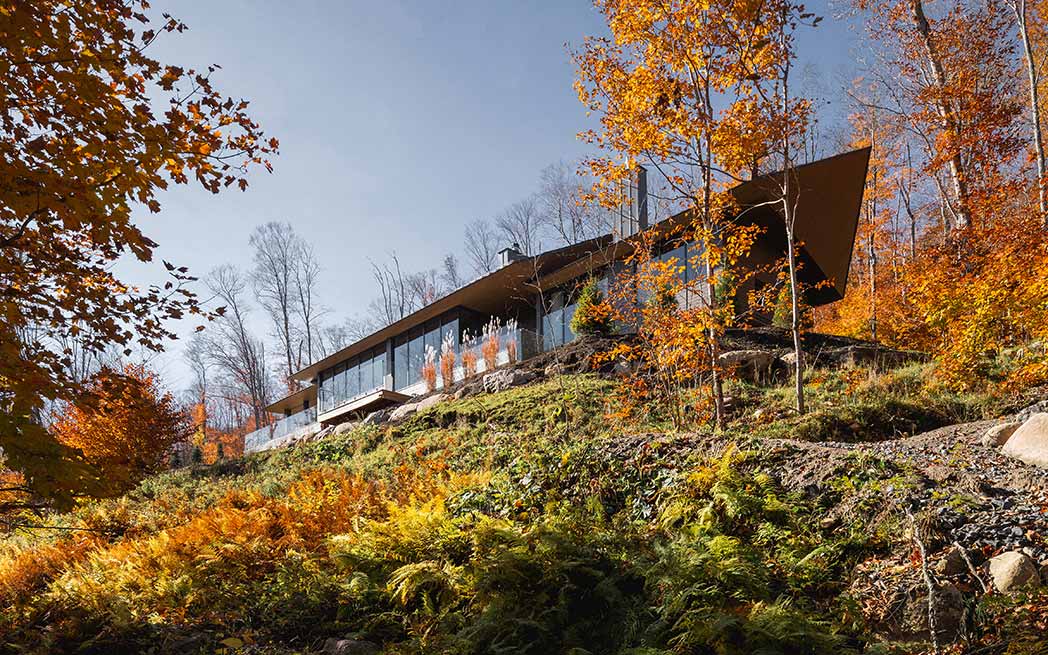
Dominating the wild shores of Lake Tremblant, the Flèche residence sits with precision and subtlety within the Laurentian landscape. Designed by MU Architecture, this contemporary dwelling reinterprets the chalet aesthetic, relying on bold architecture, natural materials, and a constant dialogue with the surrounding nature.
A bold composition gives the residence a strong identity while keeping it firmly rooted in its setting.
Set on a steep site, the house spans more than 7,900 square feet across two levels. The demanding topography required significant interventions, notably blasting, with the recovered materials reused to shape the landscape and build the necessary retaining walls. Careful management of runoff water was also implemented to preserve the site’s balance. In this municipality with very strict environmental regulations, every decision aims to protect wildlife and safeguard the area’s visual integrity.
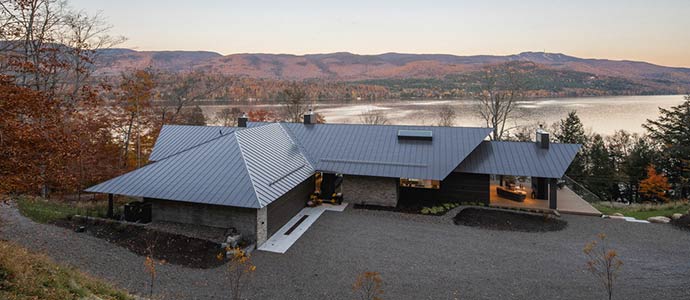
True to MU Architecture’s discretion-focused design approach, the residence embraces a certain restraint. From the arrival, only part of the volume is visible, concealing a garden level and heightening the sense of discovery. This strategy reconciles scale and subtlety, a quality appreciated by clients who value elegance without ostentation.
A sculptural roof as an architectural signature
At first glance, the roof commands attention. Composed of triangular volumes that seem to reach toward the sky, it evokes an arrow — or a harpoon — piercing the horizon. This striking composition gives the residence a distinctive character, while remaining grounded in its territory through the use of wood and stone in natural tones, in harmony with the Laurentian forest.
Inside, the experience revolves around light, vistas, and fluid circulation. The entrance, marked by an imposing wooden door framed by glazing, opens onto a generous hall where the living spaces and lake views are immediately revealed. Storage and functional elements are subtly integrated, concealed behind wood-panelled surfaces that reinforce visual continuity.
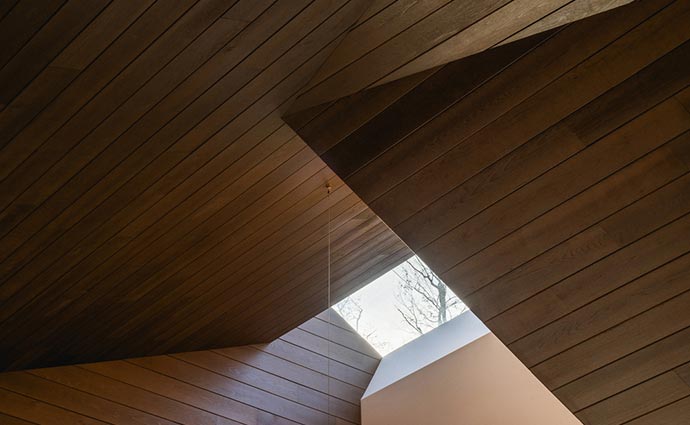
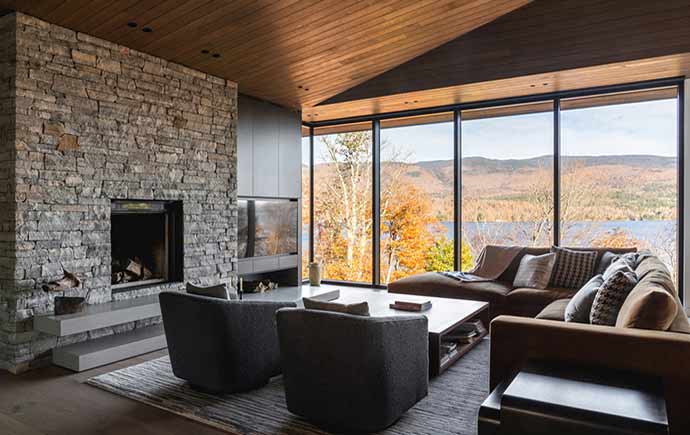
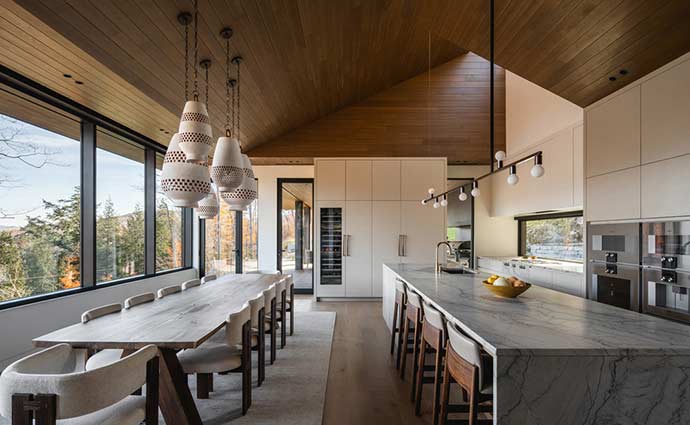
At the heart of the house lies a warm living room, centred on a stone fireplace and crowned by a wood-panelled ceiling with intricate lines. This geometric, almost sculptural composition defines the volumes and guides the eye toward the kitchen, bathed in natural light from a striking skylight. A large central island and a discreet secondary kitchen meet the needs of an active, convivial family life.
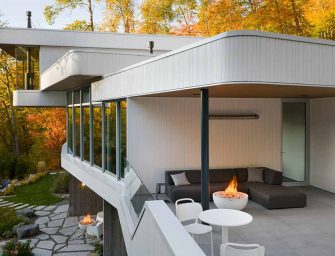
The outdoor spaces naturally extend the living areas. A landscaped terrace, equipped for meals and relaxation, follows the home’s main axis and offers unobstructed views of the lake and mountain. Lower down, a second terrace, integrated into the landscape, houses a spa and an outdoor fireplace, strengthening the connection with nature.
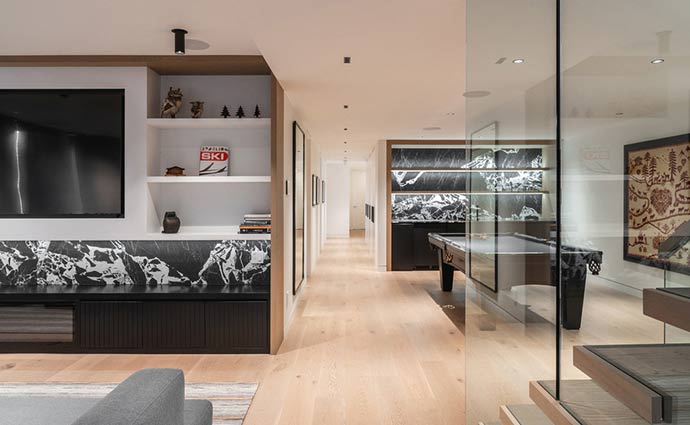
Conceived as a family gathering place, the Flèche residence also offers more private areas. The main suite, oriented toward the panorama, combines comfort and refinement with a fireplace, an open bathroom with mineral textures, and a private balcony. The secondary bedrooms and leisure spaces on the garden level include a family room, a games room, and a wellness area with a sauna and fitness room.
The landscaping, designed with sensitivity, favours local species and a minimally intrusive approach. A path leads to a small cabin on the lakeshore, adding an almost narrative dimension to the place — somewhere between refuge and playground.
A contemporary vision of living in nature
With the Flèche residence, MU Architecture offers much more than a simple secondary home. The project embodies a way of inhabiting the land, where architecture, nature, and art of living meet. Far from any ostentatious display, the house asserts a strong presence through the precision of its lines, the quality of its materials, and its integration into the landscape.
Founded in Montréal in 2010 by Charles Côté and Jean-Sébastien Herr, MU Architecture is known for its contemporary residences, creative workspaces, and forward-thinking projects. Drawing on experience in renowned firms in Montréal, Vienna, Barcelona, and Dubai, the founders have integrated international standards into their practice and shape unique spaces using the latest technologies, combining refined style, light, and innovation.
‘The project embodies a way of inhabiting the land where architecture, nature, and art of living converge.’
The firm stands out for its human-centred approach, clear communication, and commitment to environmentally responsible architecture. Its work has been repeatedly recognized and honoured on the international stage.
Images: Raphaël Thibodeau

Other articles on Architecture and Design
Other recent articles