Albatros, an interplay
between matter and light
A contemporary residence envisioned as a luminous retreat on a Laurentian lakeshore
Via v2com
July 7, 2026
The Albatros residence revisits the notion of contemporary living and is designed to foreground spaces for gathering, placing everyday life at the heart of the project. Born of a demanding brief, it stands out through a confident, immediately recognizable architecture. The elegance of its lines and the precision of its detailing reflect a high level of mastery. After nearly 5,000 hours of design work, Albatros is a large-scale achievement in which technical rigour, a strong sense of spatial composition, and meticulous attention to detail come together.
Albatros is designed to prioritize spaces for connection and to place daily life at the core of the project.
Set in the heart of the Laurentians, in the municipality of La Conception, the house is embedded in a preserved mountainous landscape, conducive to calm. Located at the most protected end of Lake Xavier, it benefits from a safeguarded setting that is expected to remain intact. Along the lakeshore, the existing vegetation has been carefully preserved. It envelops the home and reinforces its intimate character, as if it had been quietly slipped into the contours of the terrain.
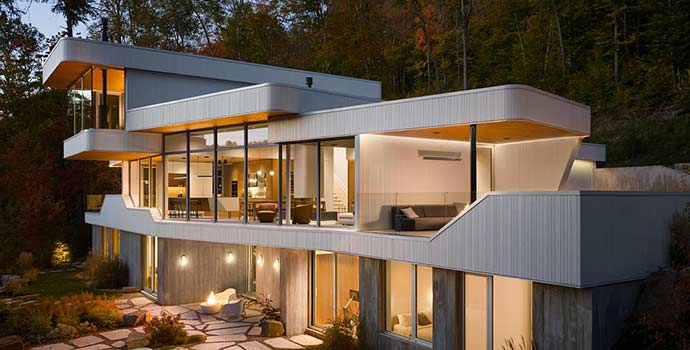
The steep slope of the site calls for a careful, measured placement. The architects at MU Architecture, in collaboration with Anik Patry architecte, avoided a compact mass and favoured a fragmented composition that follows the contours of the land and respects the natural environment. This approach reduces visual impact, preserves the site, and establishes a measured dialogue with the landscape.
‘The architects avoided a compact mass and favoured a fragmented composition that follows the contours of the land and respects the natural environment.’
On arrival, Albatros surprises with an atypical, deliberately fragmented composition. The façades, understated and sparsely glazed, offer a restrained welcome and do not immediately reveal the full scale of the house. The formal layout, tinged with retrofuturism, calls up an imagination that is both familiar and oriented toward the future. Discovery unfolds in stages, through a fluid progression where the spaces reveal themselves one by one. The architectural journey guides visitors naturally, offering a gradual reading of the place.
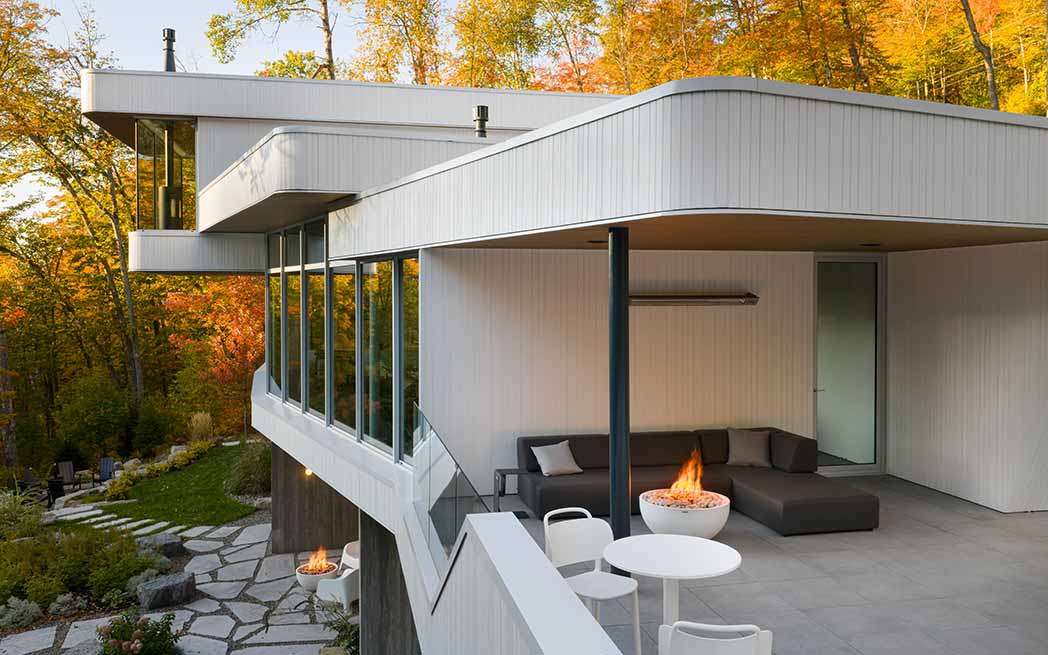
Inspired by the seabird, a symbol of freedom, Albatros adopts a light, poised stance between sky, land, and water. The white cantilevered volumes, reminiscent of wings, suggest a lift off the ground and carry the eye out toward the lake. The broad opening onto the horizon and the various elevated levels intensify this tension between anchoring and flight, giving the house a discreet yet assured presence.
Composed of interlocking volumes and multiple rooflines, the ensemble offers considerable spatial richness while maintaining a domestic scale. The white wood cladding enhances the structure’s brightness and lightness, allowing it to blend into the winter landscape with an almost nautical character.
The project is based on a simple idea: offering a welcoming, efficient, and generous place. From the entrance, this intent is expressed through a spacious area directly connected to the double garage and a large mudroom for sports equipment, complete with an integrated counter and sink. This coherent ensemble leads naturally to the main living spaces. The ground floor then unfolds as a sequence of light-filled rooms.
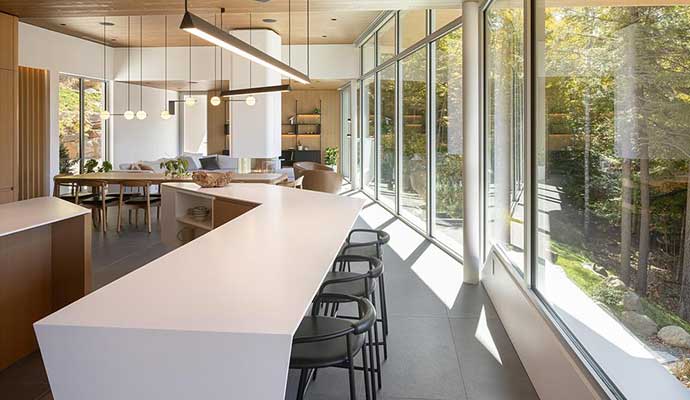
The living room, open and inviting, opens onto an east-facing terrace, ideal for watching the sunrise. The dining room comfortably hosts a dozen guests, while the kitchen — the true heart of the home — stands out with its two sculptural islands and its connection to a secondary prep kitchen. A second adjoining terrace houses an outdoor kitchen oriented toward the sunset. A powder room and a dedicated dog room discreetly complete this level.
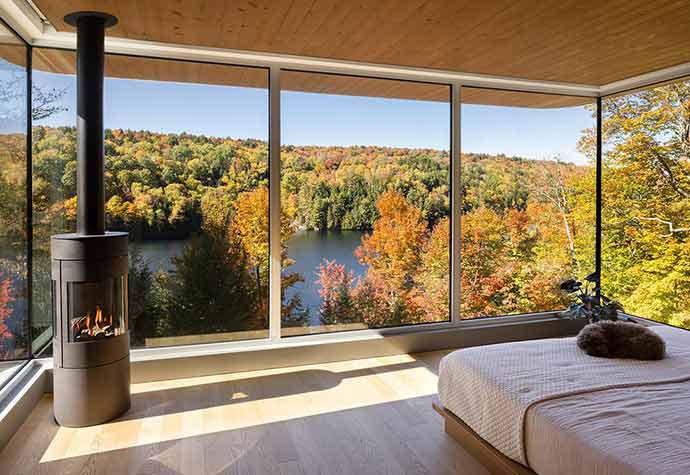
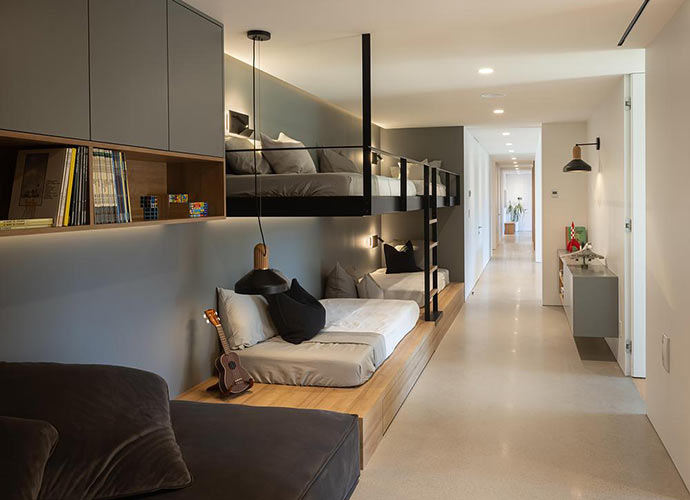
On the upper level, the owners’ suite is conceived as a suspended volume, fully opened up to take advantage of the views. It includes an office, a meditation room, a full bathroom, a walk-in closet, and a bedroom with reading nook and fireplace, creating an intimate, calming world. The lower level, at garden grade, is reserved for the children. It includes two suites with desks, a games room, and four bunk beds for friends.
‘The formal layout, tinged with retrofuturism, calls up an imagination that is both familiar and oriented toward the future.’
A dedicated wing is for guests, with two bedrooms, a shared bathroom, and a kitchenette. At the centre, the leisure and wellness areas bring together a home theatre, a billiards room, and a relaxation space clad in wood and frosted glass. This cocoon houses a sauna, shower, cold plunge, bathroom, spa, and fireplace, with direct access to the outdoors. An adjacent training room, open to the terrain, completes this floor.
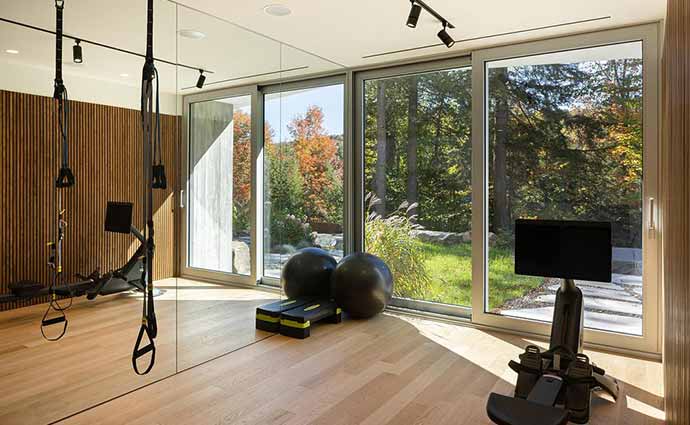
Inside, the wood species contrast with the whiteness of the envelope and create a warm, enveloping atmosphere. Flooded with natural light, the spaces frame broad views of the lake and mountains, offering unobstructed vistas from many vantage points.
The volumetric composition remains dynamic: some volumes interlock, others slide, rise, or descend, generating atmospheres that are by turns more hushed or more spectacular. Curves soften circulation routes, while taut lines ensure the clarity of the overall composition.
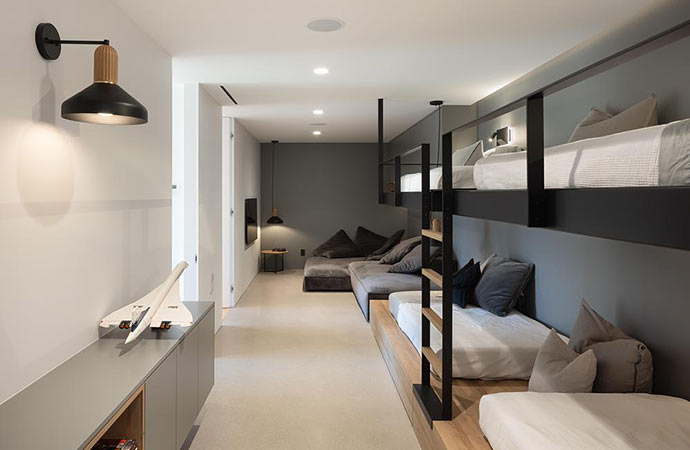
The materials accompany this movement, ensuring coherence and continuity. Yet the overall impression remains calming, with every detail carefully tuned. This sense of fluidity conceals a complex steel structure that carries a dense network of ducts and technical systems. Materiality is reinforced by custom-designed built-in furniture: bookshelves, storage, and fixed elements all support the unity of the project. Each space unfolds around the heart of the home, encouraging interaction while preserving areas for retreat. Despite the scale of the program, the rooms remain generous without ostentation.
‘Inside, the wood species contrast with the whiteness of the envelope and create a warm, enveloping atmosphere.’
Born of an ongoing dialogue between the clients and the design team, the project stands as a collective work enriched by experimentation. It also generates tangible local benefits by engaging artisans and regional expertise. Conceived with the long term in mind, the residence is part of a broader vision of transmission. Through its restrained expression and rigour, it upholds a clear stance: that of an architecture meant to be lived in, to endure, and to be rediscovered over time. Albatros thus comes into being in full fidelity to the vision that inspired it.
About MU Architecture
Founded in Montréal in 2010 by Charles Côté and Jean-Sébastien Herr, MU Architecture is distinguished by its contemporary residences, creative workspaces, and innovative projects. Drawing on experience gained in Montréal, Vienna, Barcelona, and Dubai, the team brings rigorous international standards to its practice.
The firm designs singular places by relying on current technologies, with particular attention paid to light, comfort, and quality of execution. Known for its human-centred approach, clear communication, and commitment to responsible architecture, MU Architecture brings together a passionate team whose work is regularly recognized both in Québec and abroad.
Images: Stéphane Groleau

Other articles on Architecture and Design
Other recent articles
 July 7, 2026" />
 between matter and light" />
 goes bonkers circus" />
 Caramelized Beet Carpaccio" />
 of emotional labour" />
 A living natural heritage /5" />
 what takes Trump down?" />
 Summer doldrums" />
 30th edition unveilled" />
 at Saint Joseph’s Oratory" />
 cherry-tomato tartinade" />
 meet your expectations" />
 A living natural heritage /4" />
 of powerful nations" />
 off the Azores coast" />
 On today’s volatility" />
 on anti-semitic incident" />
 power today’s wellness" />
 by avoiding the blame game" />
 A living natural heritage /3" />
 with hazelnut bread" />
 at Festival de Lanaudière" />
 but its spirit remains" />
 A window of opportunity" />