Reducing usable floor area to achieve a higher quality of space
Via v2com
August 11, 2026
Captivating yet, above all, ingenious, the project < eloquently illustrates the fertile and perceptive contribution that emerges from a close rapport between architect Jean Verville and his clients.
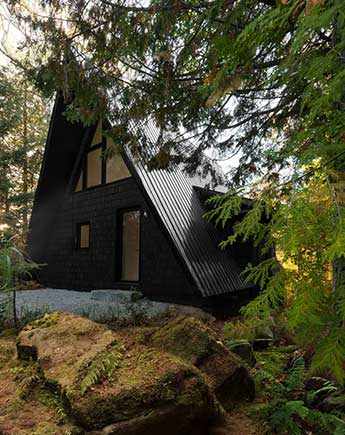
The rehabilitation of this A-frame bears witness to the architect’s method: by approaching the essence of his clients’ everyday lives, he encourages them to examine their habits and their family’s real needs in order to move beyond their own limits.
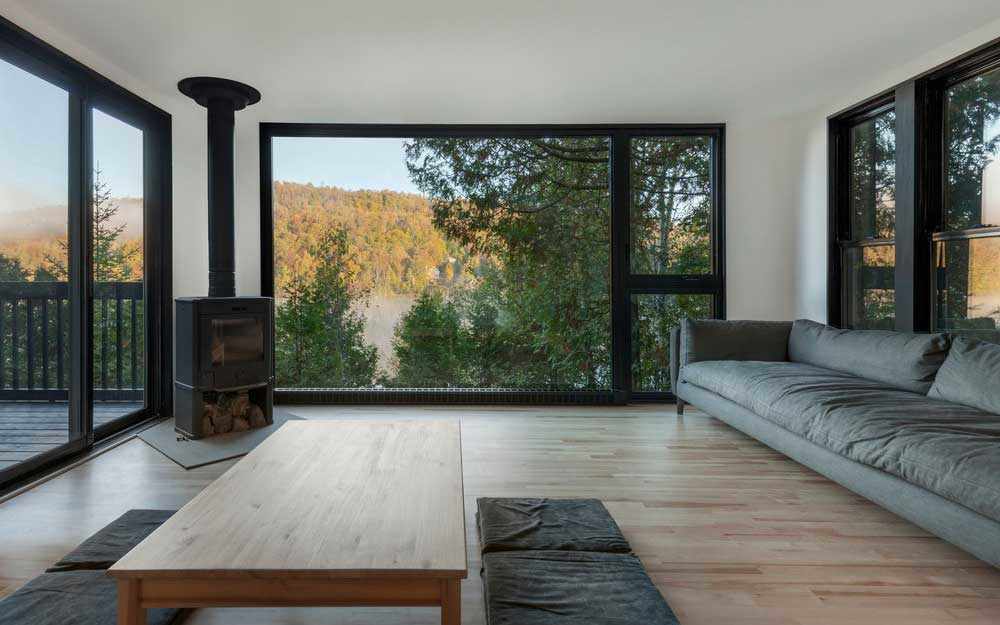
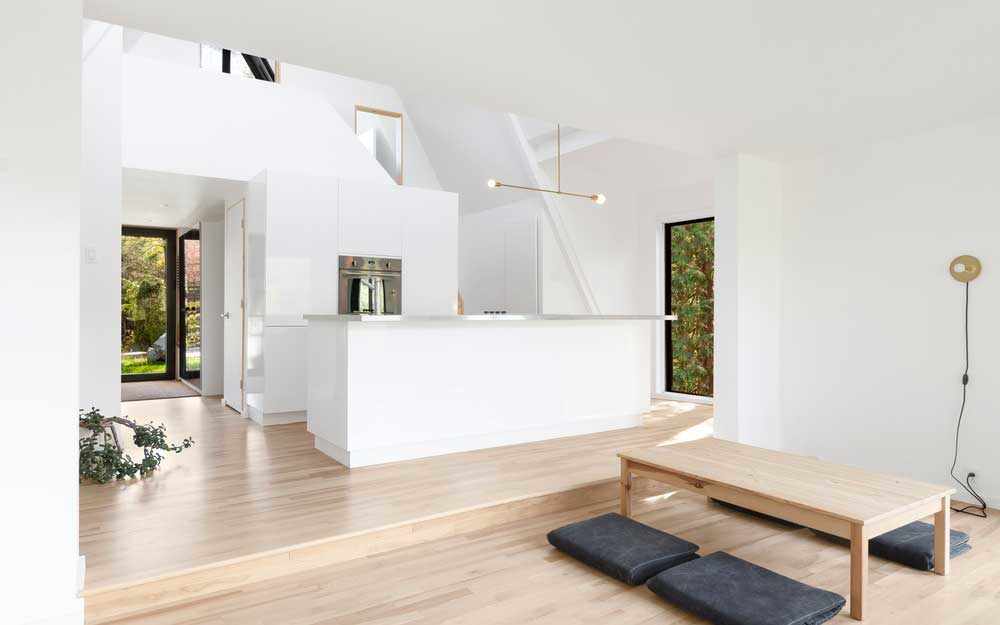
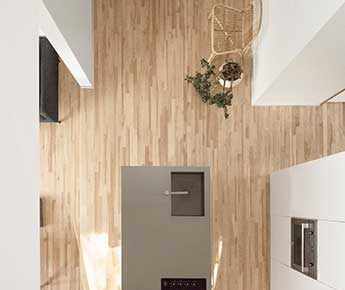
With <, Jean Verville continues his exploration of compact domestic spaces that challenge standardization. Questioning the initial assumption of insufficient space, the architect instead reduces floor area in favour of spatial quality. At once compressed and fragmented, layered and open, the living area is reduced from 950 sq. ft. to 690 sq. ft. (88 m² to 64 m²), making intensive use of spatial densification.
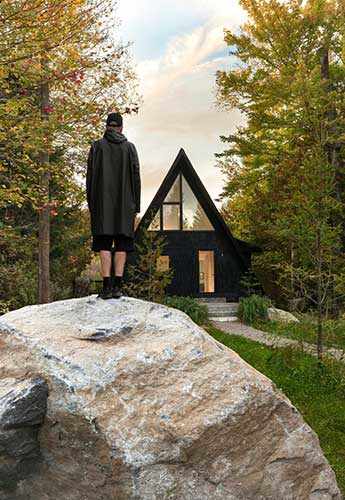
Graphical in nature, the vocabulary of < results in a trigonometric poetry that plays with the iconic triangular form of the A-frame structure. It expresses geometric forms to create an internal momentum within the project, while maintaining a distinctly minimalist signature. The strength of the proposal produces triumphant images of reality, propelling us into the infinite territory of imagination.
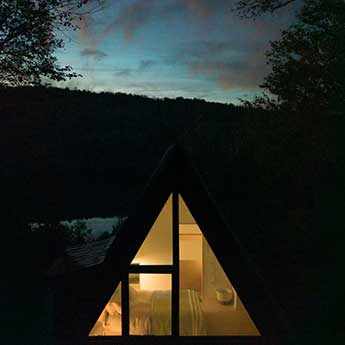
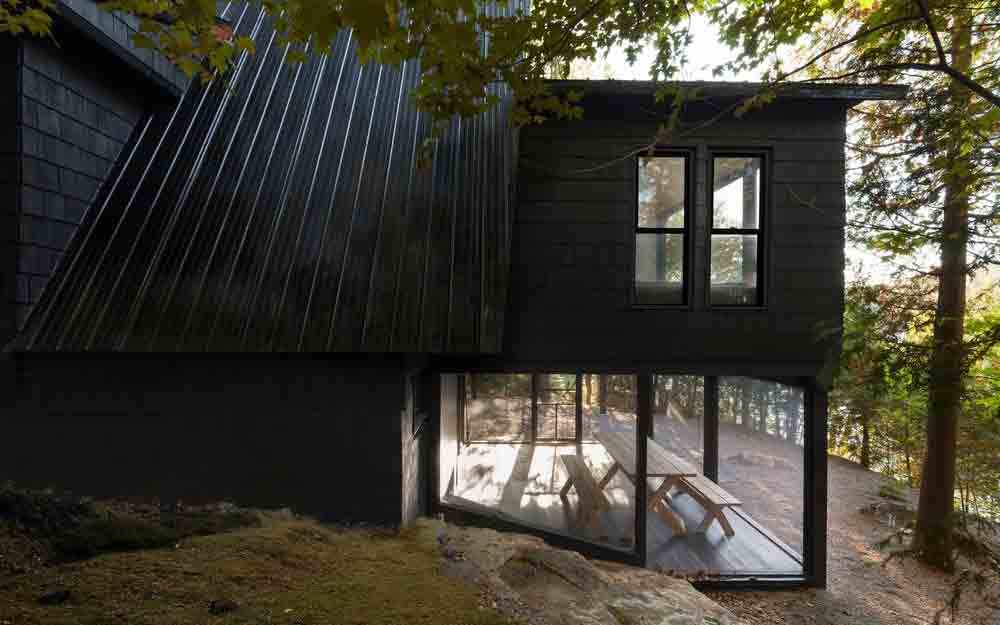
Built in the 1960s on an enchanting site in the Laurentians, the cottage displays the characteristic form of an A-frame construction. Once the interior was stripped and the structure fully exposed, the architect used its triangular form—rejecting the monotony of a predetermined spatial organization—to develop a new arrangement that creates a sense of relaxation in this family retreat, away from the frenzy of the city.
From these choices emerges a rhythmic plan, expressed through a compact spatial configuration that gives the renovation balance and coherence, offering far more in quality than it sacrifices in quantity.
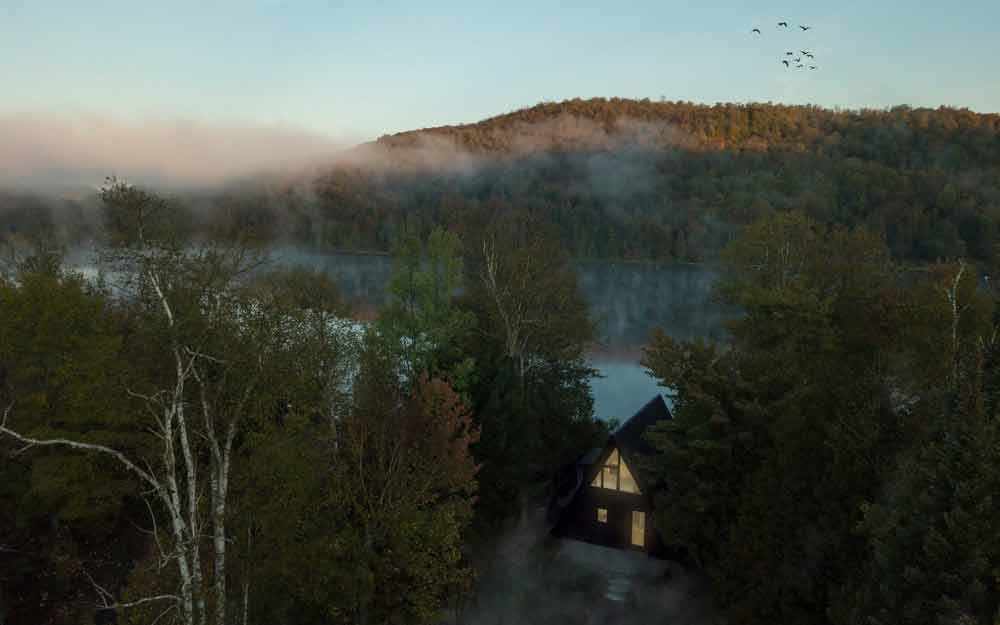
Built in the 1960s on an enchanting site in the Laurentians, the cottage displays the characteristic form of an A-frame construction.
The living area, open to nature, adjoins a compact kitchen that benefits from the clearance beneath the staircase and the structure’s double-height space. Playful and lively, the girls’ den features an immense storage platform beneath the beds, always ready to accommodate playtime and friends. It is complemented by a reading nook nestled within a triangular alcove. Entirely clad in wood, this room reveals a captivating space devoted wholly to children’s play, set apart from the ground-floor living areas.
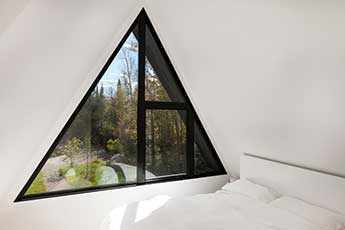 Ingeniously playing with shifts of scale, Verville expands the perception of visual depth by using both boundaries and openings to make remarkable use of the space’s density. A window set into the floor of the main bedroom brings additional light into the kitchen below, while offering a view of the lake from the bed and enhancing the perception of the surrounding natural setting. Extending his mathematical reflection outdoors, the architect reshapes the building into a graphic volumetric composition unified by black. Subtractions made across the four elevations create new openings, alternately framing the lake and the sky to tell the story of the landscape more fully.
Jean Verville, architect
 Widely published internationally and the recipient of numerous awards—including an Ordre des architectes du Québec Award of Excellence and an international AZ Award in 2017—architect Jean Verville creates intimate portraits that reflect the personalities of a building’s occupants and their close collaboration with the designer. He infuses his projects with intriguing photographic propositions in which the presence of a symbolic character opens up a new way of experiencing architecture. Jean Verville’s diverse body of work encompasses architecture, installation art and scenography.
The architect is interested in the possibilities of hybridization between art and architecture, as well as their effect on the architectural creative process.
A series of research stays in Japan, focused on Art House Projects, led him to reflect on the artistic experience in architecture. He continues this exploration both through his doctoral studies in arts at UQAM and in his architectural practice. Since 2016, the architect has combined university teaching in design and architecture with his experimental practice and doctoral research.
Technical specifications
Area: 64 m² / 690 sq. ft.
Materials: Wood, gypsum board, paint, ceramic and stainless steel
Collaborator: François Bodlet
Contractor: Patrick Bertrand
Images: Maxime Brouillet – v2com

More about Architecture and Design
RECENT ARTICLES