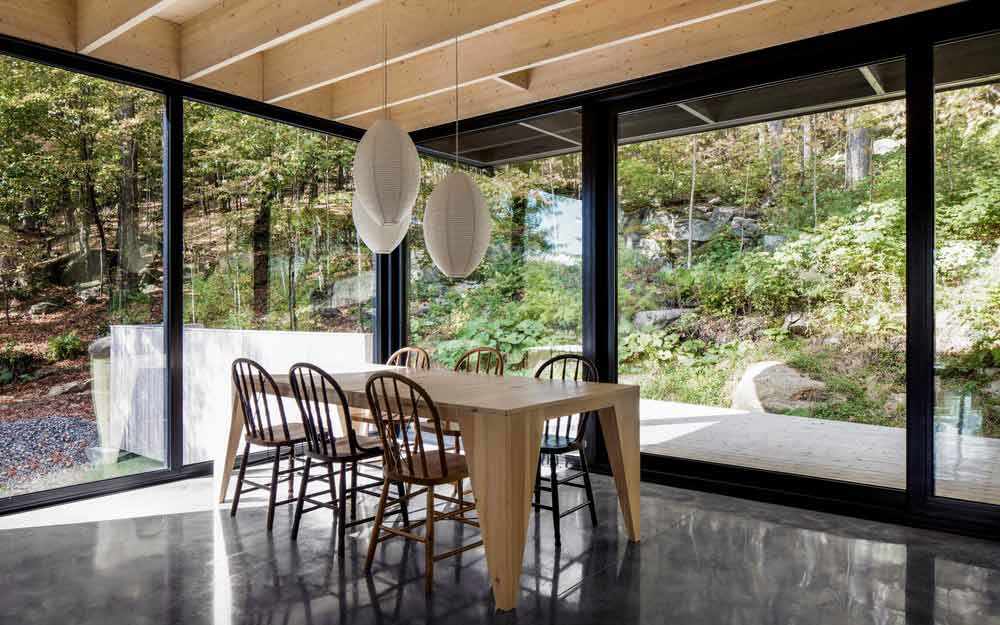
A residence nestled into the mountainside amid a grove of maple trees
Via v2com
October 18, 2026
Built on a slope of Mont Shefford, the La Roche residence bridges two contrasting settings: an elevated view on one side and steep, rugged terrain dotted with rocks and maple trees on the other.
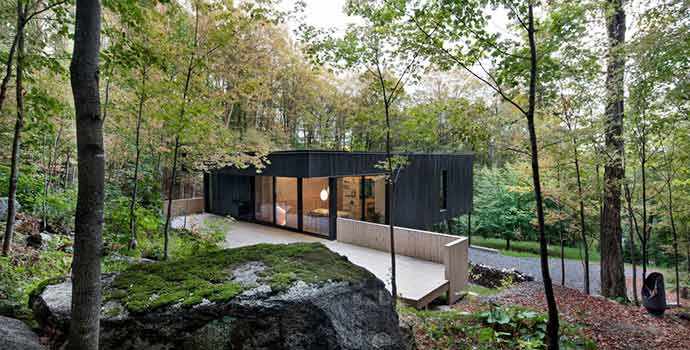
The project’s initial concept was to anchor the house to the mountain, embedding it in the steep terrain until landscape and residence became one. From the site’s access point below, a black volume appears to emerge from the hillside, standing apart from the surrounding vegetation.
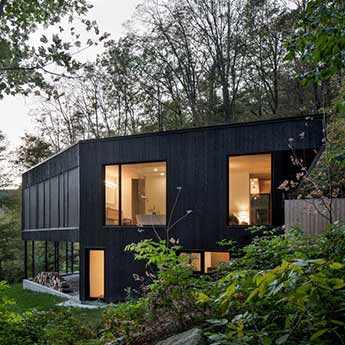 Its dark, truncated form echoes the rocky outcrops that define the site. The living spaces, located on the upper floor, offer occupants an intimate connection with the landscape and direct, ground-level access to wild, untouched nature through a large terrace shaped to follow the terrain. At the front, the house projects over the drop below, offering an airy view across the treetops. A utility area sheltered beneath the projecting upper floor provides access to the residence. From there, a wood-lined staircase leads to the main floor, where the spaces flow freely beneath a floating flat roof with an exposed glue-laminated timber structure. An interior circulation route runs through each room along the exterior walls. Openings at the end of each axis frame views of the maple grove, creating the feeling of being both sheltered beneath the timber roof and immersed in the surrounding landscape.
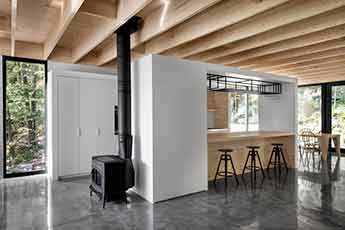
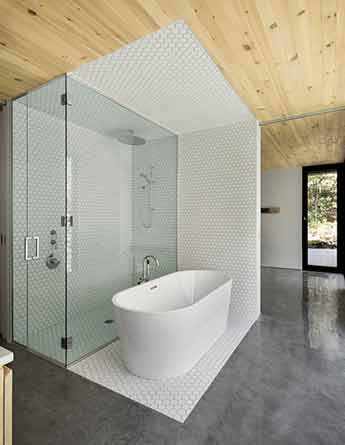
Clad in knotty pine, the kitchen is set between two parallel white blocks that provide an indirect connection to the adjoining dining room. The dining room opens fully towards the rising slope and engages with a nearby boulder incorporated into the terrace. Continuing from the primary bedroom, the circulation route follows the bathroom perimeter, where a central bath-and-shower unit faces an expansive window, bringing the occupant into intimate contact with the forest.
 Nestled between this space and the living room, a triangular screened room opens onto a leafy canopy—a nest perched within the landscape. Like the residence as a whole, it is a retreat at once grounded and airborne.
About Atelier Général
Atelier Général, a Montréal-based architecture firm founded by architects Alexis Naylor and Stéphanie Plourde, creates bespoke architecture through simple means, emphasizing space and light, driven by a pursuit of simplicity in both expression and essence. Seeking a fitting, understated response, with something intangible that brings the space to life, Atelier Général undertakes projects of varying scales and types, each contributing in its own way to a sensitive, continually evolving approach that enriches individual and collective experiences.
The firm’s work has been recognized through numerous publications and awards, including first prize in the Paysages en dialogue competition, organized by the Commission de la capitale nationale in Québec City in autumn 2014. More recently, Atelier Général was named one of 30 Canadian architecture firms to watch by Azure magazine.
Images: Adrien Williams – via v2com

Other Architecture/Design articles
RECENT ARTICLES