A house extension that maintains a connection to the original building and its location
Via v2com
Previously published in WestmountMag.ca
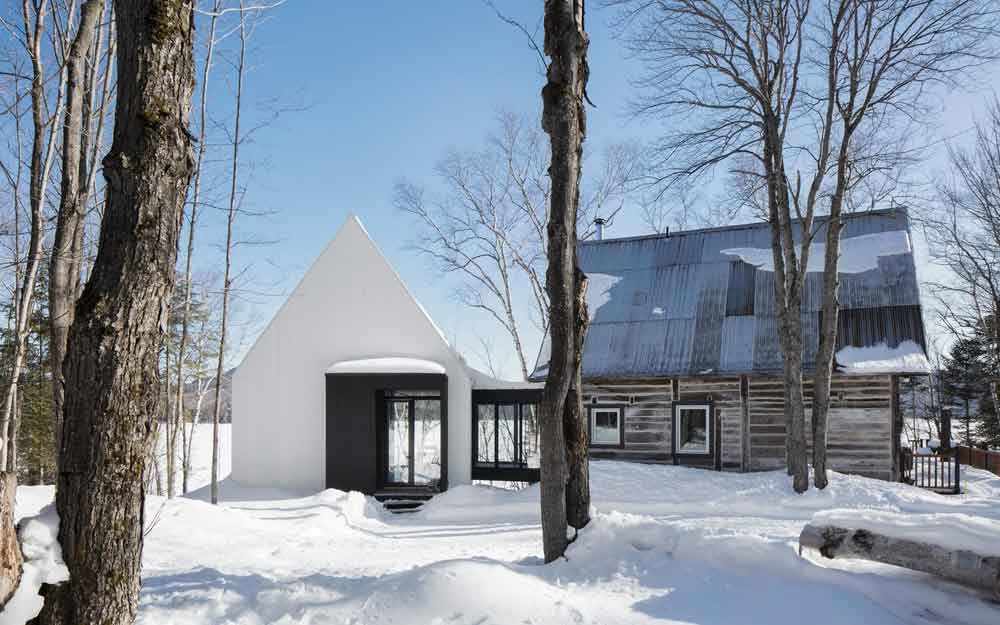
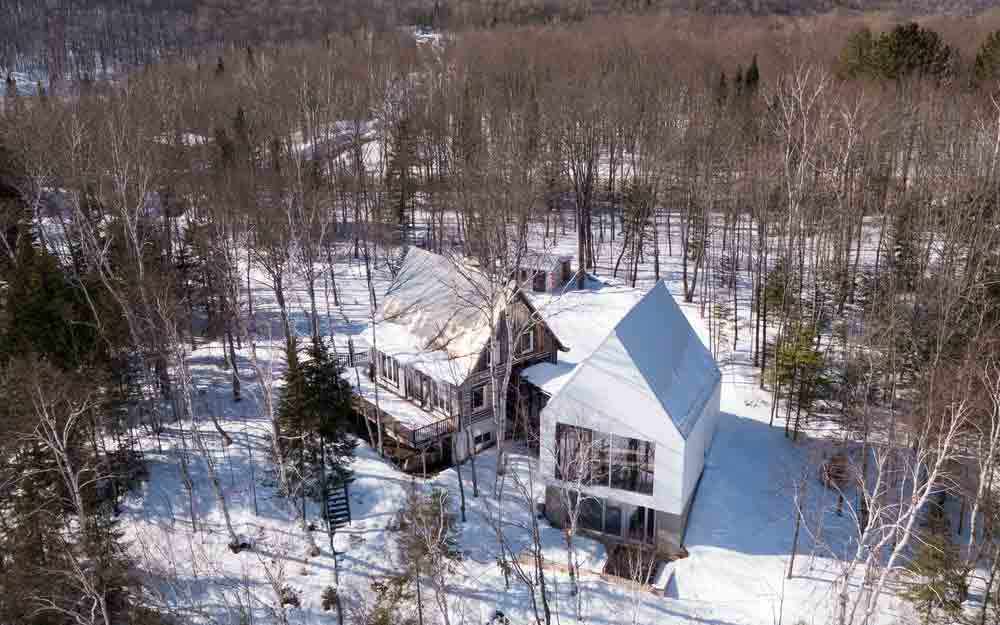
On the vast Lac Ouareau, located near the town of Saint-Donat, sits a charming traditional house surrounded by birch trees. The owners, a dynamic stepfamily, commissioned ACDF to design a larger area for their many children to play and relax. To ensure everyone in the family can find a peaceful corner when spending time together, the architects created an addition that mirrors the original building’s dimensions. The extension preserves and pays tribute to the historic house while reflecting the beauty of the landscape it inhabits.
The extension preserves and pays tribute to the historic house while reflecting the beauty of the landscape it inhabits.
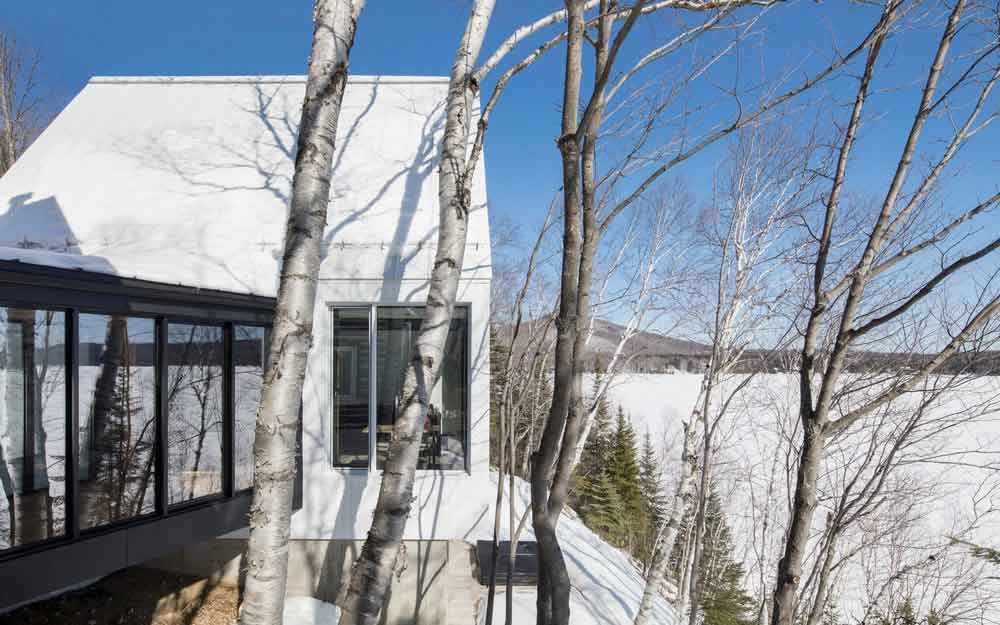
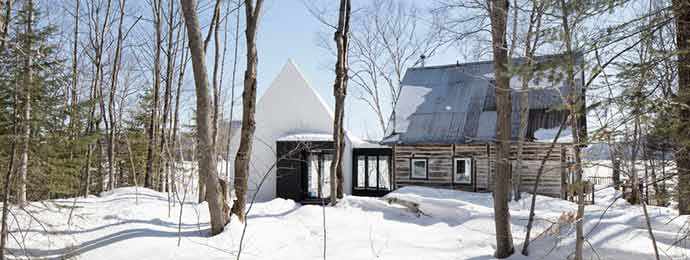
The new space – a white prism standing on a concrete pedestal – appears like a refined version of the existing house. Through this contrasting effect, the extension maintains a connection to the original building and its location. The sheet metal roof and wood cladding resemble the smooth, shiny bark of birch trees on the site; their hues and textures also recall the whitewashed walls of countryside barns.
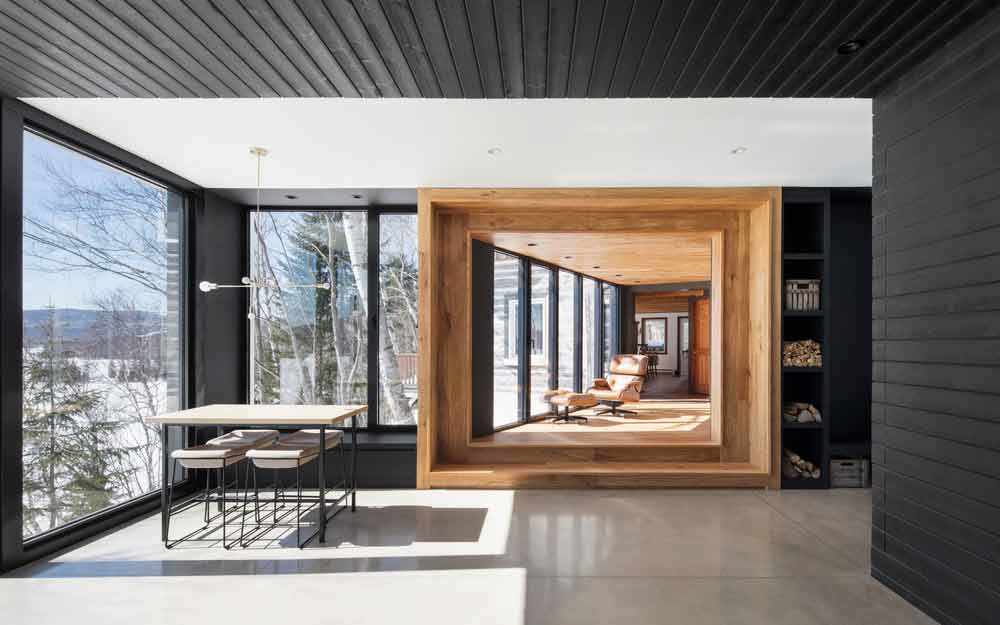
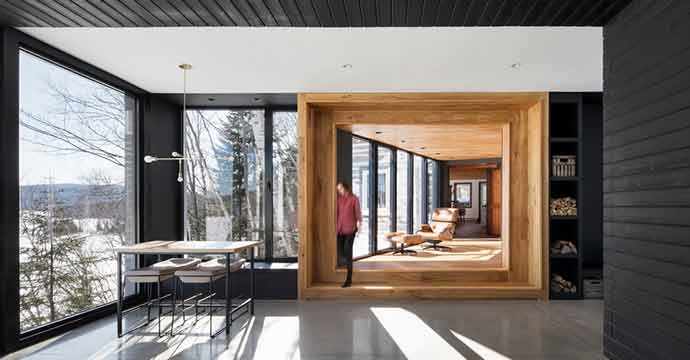
On the ground floor, an open-plan space and large windows allow spectacular views of the lake. Polished concrete floors and natural wood details are used with simplicity, emphasizing the materials’ richness. Surrounded by black slatted wood, the central fireplace creates a relaxing ambience and an oasis of comfort in the vast living room. Built-in benches offer private spaces in common areas and cleverly include hidden storage. The living room and its gaming table encourage children to make the space their own, providing playful, relaxing family time.
The new space – a white prism standing on a concrete pedestal – appears like a refined version of the existing house.
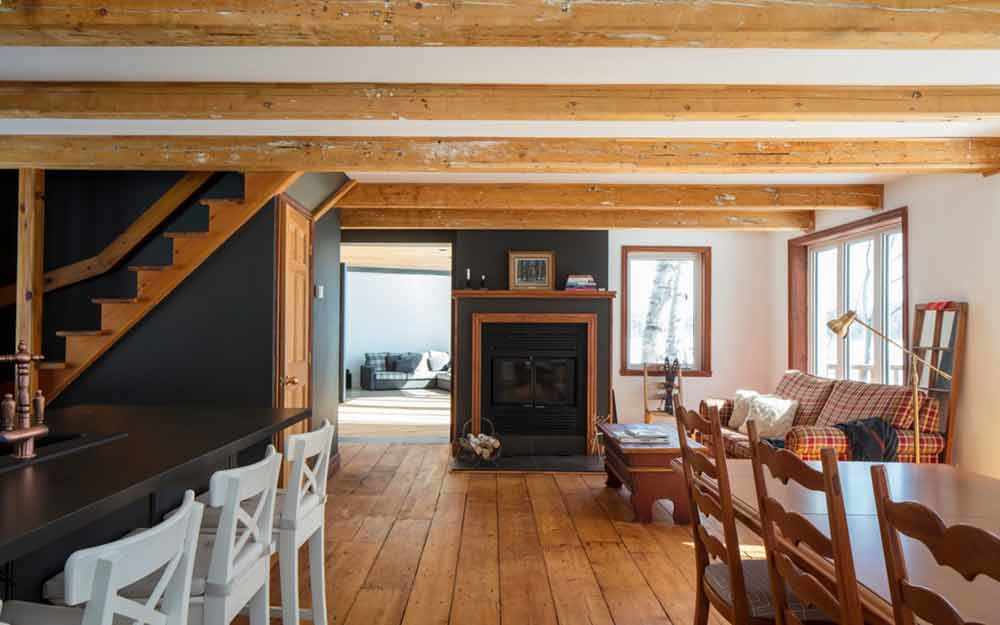
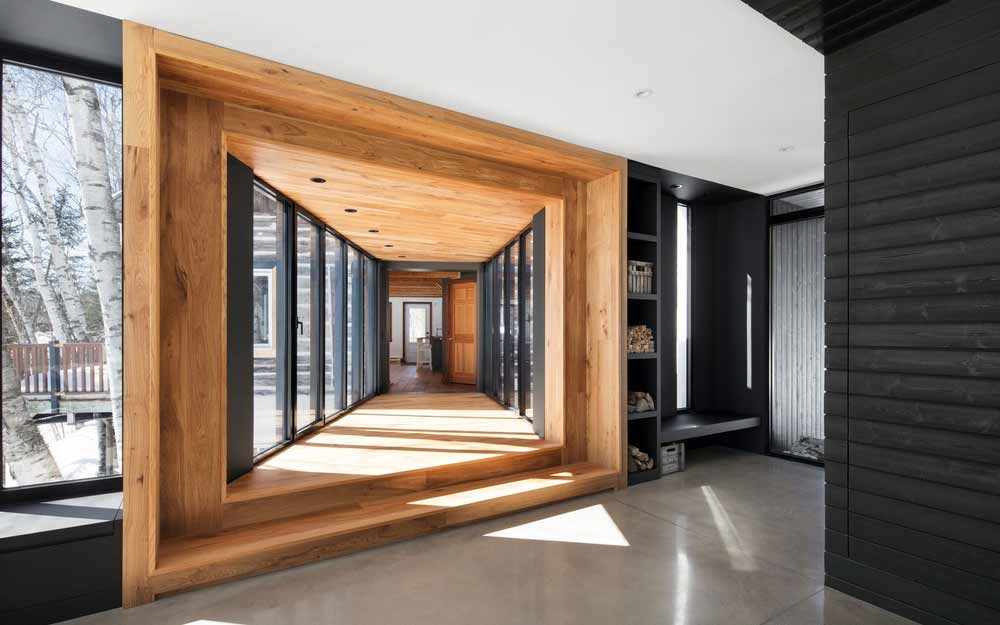
The architects designed the new master bedroom at the lower level. Nestled in a cliff, the room benefits from the site’s descending topography and receives plenty of sunlight. A glass bridge marks the transition from the old house to the new one. From the extension, an oak wood frame directs views toward the inside of the existing house, the frame’s warm shade matching the old wood planks. The truncated shape of the bridge makes it wide enough to propose a welcome pause in the landscape, floating over a garden. The bridge’s axis aligns the existing building’s kitchen with the new living room. Even when they are seated apart, family members can keep an eye on each other and share quality time.
ACDF’s transformation marries the traditional house’s lovely patina with the extension’s clean lines. A variety of new spaces inside the family home gives the owners a place to enjoy each other and the landscape.
Project data
Official name of the project: Chalet La petite soeur
Location: Saint-Donat, Quebec, Canada
Project end date: 2018
Area: 1,400sq ft (130m2)
Architects: Maxime-Alexis Frappier, Patrick Morand, Yoanna Anastassova, Kassandra Bonneville, Mireille Létourneau, Romilda Reda
Project manager: Patrick Morand
Collaborators: Étienne Hotte
Images: Adrien Williams via v2com

More Architecture/Design articles
RECENT ARTICLES